How to plan a kitchen layout
Bring a measured sketch and a list of what can't move, and your first talk with a designer or contractor will get somewhere useful. For aisle and appliance clearances, check with the people who'll actually build the kitchen rather than leaning on a generic rule of thumb.
What you'll learn
- Drawing your kitchen's floor plan to scale on graph paper, step by step
- Before any cabinets go on the plan, which walkways, doorways, and spots for sitting should you mark?
- Where plumbing, electrical, and gas rough-in locations belong on your plan
Step by step
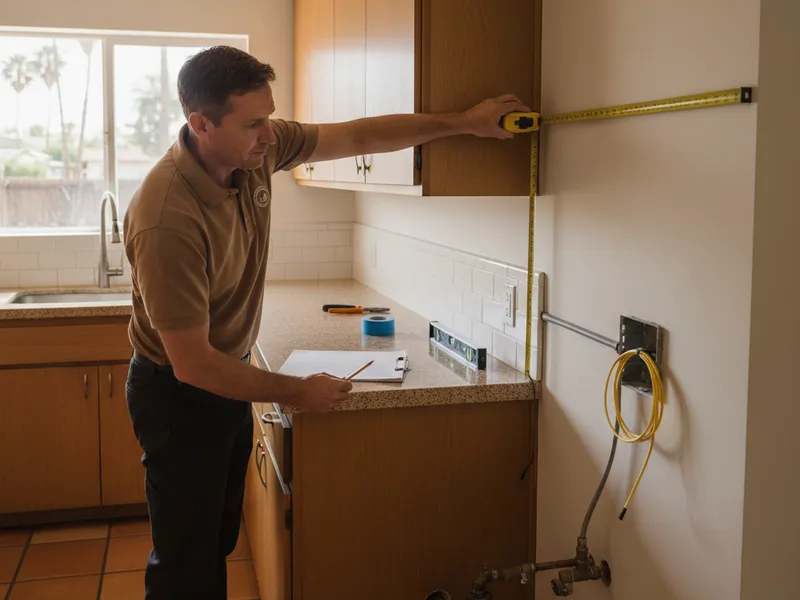
- Take measurements of every wall and opening
Write down how long each wall is, how wide and tall each window and door is, and how far each corner sits from the closest opening. Round to the nearest quarter inch, and check every number a second time.
- Draw what's there now on graph paper
Work at one quarter inch per foot. Draw in each wall and mark the windows and doors. Then note where the sink drain and gas stub-out are, plus any electrical outlets already on the walls and ceiling.
- Show clearances and door-swing areas
On your sketch, mark the work aisles, appliance doors, cabinet doors, and seating zones. Then ask the designer or contractor to check the clearances they propose against the appliance specifications and whatever requirements apply to your project.
- Test two or three different layouts
If the room has space, sketch a galley, an L-shape, and a U-shape. Look at how far you'd walk between the sink, refrigerator, range, pantry, and main prep area in each one, then talk through the tradeoffs with the designer or contractor.
Take a photo of every wall at eye level, and keep a tape measure visible in each shot. Your designer can work from those images, and you'll have a record to point to if rough-in locations move once demo begins.
Need a contractor to look at your kitchen?
Modern Kitchen San Diego is a referral service. Send us a note with your city and what you’re planning, and we’ll try to match you with an independent kitchen remodeler who works in your area.
Keep learning.

Choosing the right countertop material
The material you pick shapes how much upkeep the surface needs, how it handles heat and moisture, where the seams fall, and what the installed quote comes to. Look at samples in your own kitchen light, and rely on manufacturer instructions and itemized quotes instead of any one list of best surfaces.

Choosing your cabinet style and finish
The look of your whole kitchen starts with the cabinets. Settle the door profile, box construction, and hardware before you place an order, and you avoid a costly change once fabrication is underway.

Setting a budget for your kitchen remodel
A quote can fall short of the real cost when the written scope leaves out permits, labor, appliances, allowances, or conditions uncovered once demolition starts. An itemized quote you can compare side by side tells you more than one target number does.