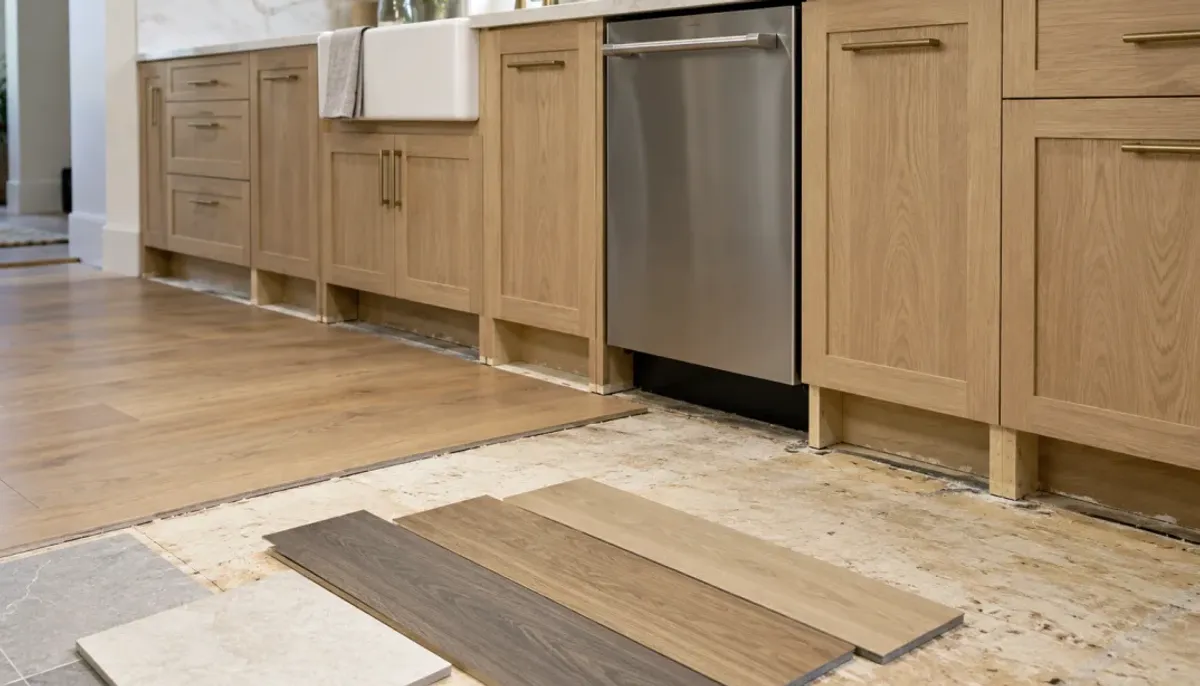
A new counter feels like a surface change until the dishwasher will not go back in. The opening under the counter, the drain path, the water valve, the cord, and the toe-kick panel all sit in a tight stack beside the sink. Change the counter height, the counter thickness, or the dishwasher itself, and one of those pieces often has to move.
Modern Kitchen San Diego is a referral service. We do not install dishwashers, plumb kitchens, employ crews, or set prices. You contract with an independent remodeler. This article does not recommend models. It explains the fit questions to settle before a new unit, or a new top, is ordered. Check the remodeler’s license at cslb.ca.gov before you sign.
The opening is what the new top leaves behind
Dishwashers are built for a finished opening, not for a guess. The maker’s spec sheet lists the height, width, and depth the unit needs, including how it meets the underside of the counter. Your job is to compare that sheet to the opening you will actually have after the new counter is on, not to the opening you have today if the top is changing.
Thickness is the quiet problem. A thin laminate top and a thicker stone top do not leave the same space over the appliance, even when the cabinet boxes stay. If the new top eats the clearance the old unit used, the choices are a different dishwasher, a change to the cabinet height, or a counter plan that keeps the thickness in mind. Those choices belong in the measure, before the slab is templated.
A level line matters too. Older San Diego houses often have floors that slope. A dishwasher that is shimmed to meet a level counter can end up with a rack that rolls open on its own, or a door that will not clear the finished floor. Ask the remodeler to check the floor at the bay with a level, and to read the spec sheet for how much shim the unit allows. Do not invent a fix that stacks shims past what the maker allows. If the floor is too far out, the honest scope may include floor work at that bay, not a taller shim.
Who disconnects the old unit
Someone has to kill the water, pull the old dishwasher, and cap or reuse the connections. The contract should name that person. “We will set the new one” does not say who removes the old one, who keeps it, or who hauls it away. If you are supplying the new unit, say whether the remodeler receives it or you do, and where it waits until the counter is ready.
Shut the water off at the dishwasher valve during the planning visit, not for the first time on install day. Many valves sit on the hot supply under the sink and have not been turned in years. If the handle spins and the water does not stop, replacing that valve is part of the job. Write it in. A valve that fails after the new counter is installed is a wet emergency, not a small hardware errand.
Also note what else shares that supply. A sink faucet and a dishwasher on one line are common. Closing the valve should not be a surprise to the person who still needs the sink that week. If the house has a whole-house shutoff and the local valve is dead, the scope should say which one will be used and who is responsible for opening it again the same day.
The drain, the valve, and the cord do not stretch on their own
The drain hose has to reach the sink drain or the air gap, if you have one, in the path the current setup uses. Ask the remodeler to show you that path before the old unit comes out. A new sink in a new place, or a new dishwasher bay, can leave the hose short. Do not assume a longer hose is always acceptable. Follow the unit’s spec sheet, and ask how the connection is made today so the new work copies a sound path instead of inventing one in a cabinet full of supplies.
The water valve has to stay reachable after the new sink and disposal are in. A valve buried behind a disposal you can no longer reach is a failed rough-in, even if the dishwasher fills. The bid should say the valve remains accessible in the sink cabinet.
The electrical connection is either a cord into a receptacle or a hardwired whip. Record which one you have. A cord that plugs in under the sink is easy to overlook until the sink cabinet is rebuilt and the receptacle is no longer within reach. A hardwired unit means the electrical scope has to be named, not folded into “reconnect appliances.” If the dishwasher bay moves to the other side of the sink, both the cord and the drain are new routing, not a reuse.
A deeper unit and the toe-kick
Width is the number people check. Depth is the number that hits the counter. A dishwasher that is deeper than the cabinet opening can stick past the face of the cabinets, collide with a counter edge, or keep the door from dropping without scraping a new floor. Compare the spec-sheet depth to the cabinet box and to the overhang of the counter you are installing. An overhang that was fine for the old unit can block the taller door of a new one.
The toe-kick is the recessed panel at the floor. Installers often remove it to slide the unit in, to reach the feet, or to run the water and drain lines. If you are keeping the cabinets, the contract should say the toe-kick comes off and goes back on, and who repairs it if it splits. If you are getting new cabinets, the toe-kick should be planned around the dishwasher feet, not cut as an afterthought once the panel is already finished.
A new finished floor changes this stack again. Thicker flooring raises the unit relative to the counter unless the plan accounts for it. If the floor goes in after the dishwasher, or before, that sequence should be written down. The right order is the one that leaves the spec-sheet opening when every layer is done, not when the cabinet is empty.
What to confirm before you order
Sit with the spec sheet and the measured opening and confirm four things. The finished height under the new counter still accepts the unit. The drain, the valve, and the cord or whip reach the new location and stay accessible. The depth clears the cabinet face and the counter edge. The toe-kick and the floor thickness are part of the same drawing.
If any one of those fails, change the plan before the counter is cut and before the appliance is delivered. A unit that does not fit is a return problem and a kitchen you cannot use. A counter cut for the wrong opening is worse.
Modern Kitchen San Diego does not choose dishwashers or publish prices for this work. We match homeowners with independent remodelers who can check the rough-in against the counter that is actually being installed. You hire and pay that remodeler. Keep the spec sheet with the measure notes so the person who templates the top and the person who sets the appliance are working from the same opening.